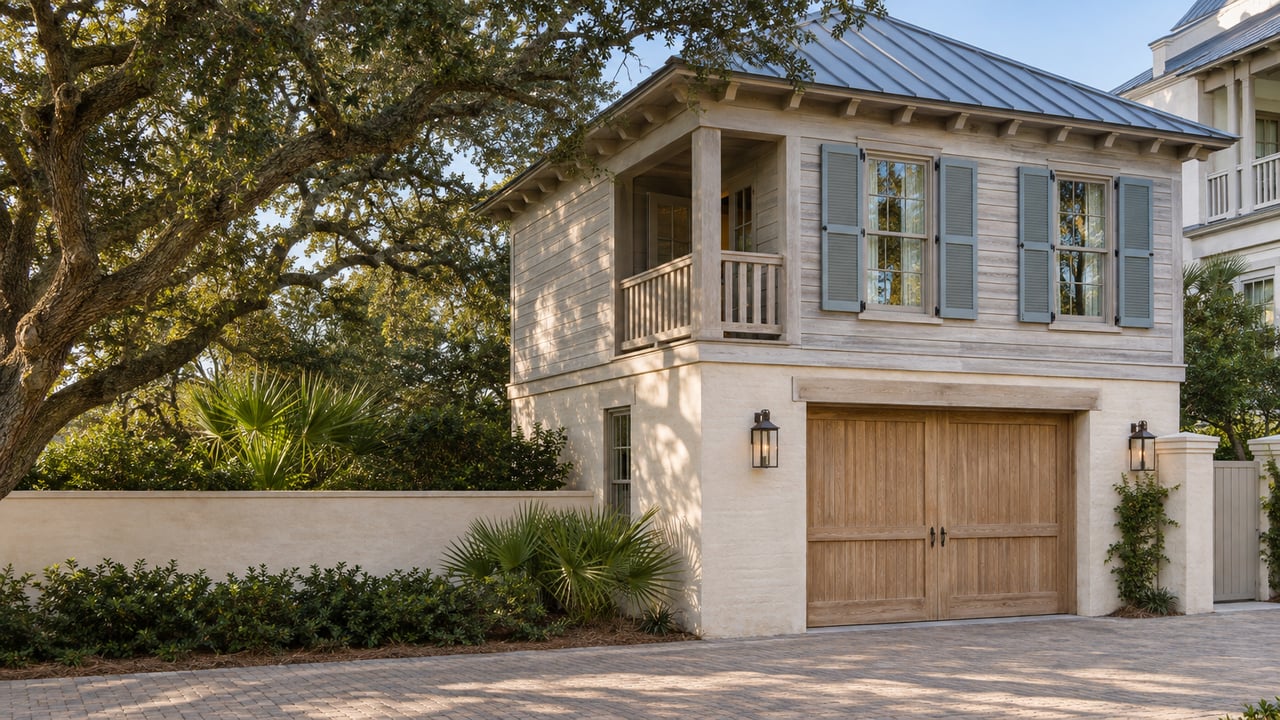
The first building in Rosemary Beach was a carriage house. When the planning team met in 1995, Seaside Town Architect Richard Gibbs led them through a small architectural prototype, a guest house, before any cottage, shop or Town Hall existed. The town's own history page from the Rosemary Beach Property Owners Association puts it plainly: "Rosemary Beach architecture was initiated from a small guest house!"
That order of events still shapes buying here. The town plan sorts Rosemary Beach homes by what they face. Condos sit above shops on the squares. Cottages face greens and boardwalks. Many houses have a second, smaller home behind them on the alley. And the south side, around Water Street, is where the town began. Pick the frontage first and the rest of the search gets much shorter.
A Plan That Decided the Floor Plans
Andres Duany and Elizabeth Plater-Zyberk's firm, DPZ, drew the original Rosemary Beach Town Plan in 1995, after doing Seaside in 1980 and before their later plan for Alys Beach. DPZ's project page lists the town at 105 acres, with 800 planned units and 55,000 square feet of retail. The POA's history page describes 107 acres along the Gulf and Scenic 30A. A February 2026 walk-through by Modern Cities counts more than 400 homesites and a mixed-use town center.
According to the POA's architecture page, the plan has twelve basic lot types, and they "set up the intended character of every street, boardwalk and public space." The same page explains the one move that sets Rosemary apart from Seaside. Cars came in through a rear alley system, and the carriage house came with it, providing "living space, a rental opportunity and of course, hidden parking." With the cars moved to the back, front doors could face a boardwalk, a path or a community lawn.
Each kind of home sits where it does because of that alley. So the useful first question for a Rosemary buyer is which front door they want, and the size question comes after.
Over the Shops on Barrett Square
The town's condos and lofts sit around North and South Barrett Square and along Main Street, where the shops and restaurants are. Barrett Place anchors the square. Architect Nequette, which designed it, places the building "at the northernmost apex of the central town square." It went up in 2011 with retail on the ground floor, 12 condo units above and underground parking. Units there run about 1,257 square feet for one set above the Barrett Square shops and 1,581 square feet for another with balconies over North Barrett Square.
The other town center buildings are just as small in unit count. A condo directory lists the Tabby Lofts at six units, The Mercado at eight, The Georgetown at nine, The Savannah at ten and the Lofts at Barrett Square at ten. Sizes vary widely within that small group. A loft in Barrett Square called Tip Top Tabby is 798 square feet, and a unit in The Mercado is 1,850. A unit in The Savannah is about 1,801 square feet, and one in The Georgetown is 2,126.
So the town's most central addresses are mostly in buildings of six to twelve homes. A buyer who wants to walk out the door to coffee on Main Street or a stroll past Rosemary Beach Trading Company at 34 North Barrett Square will be choosing from a short list, and anything listed there sits within a few steps of every other option.
Facing the Greens
Step back from the squares and the plan puts homes on lawns. The POA's history page lists them: Western Green and Eastern Green beside Town Hall, East and West Long Green running the length of the north side, Playground Park, East and West Kingston Parks, Knightsbridge Park, Bridgetown Park with its trellis, and St. Augustine Green, which is large enough for the whole town to gather. A quiet boardwalk on the north side strings together five pocket parks: Triangle, Atticus, Wiggle, Hedgelong and Fountain.
The Long Greens came out of the 1997 expansion onto land north of 30A and run the length of the town. Homes along them face a lawn instead of a street, and the alley handles the cars behind.
St. Augustine Green is where the north side's homes come closest to the activity of the south side. The POA calls it the town's largest event space, and the Rosemary Beach Owners Center fronts it with an outdoor performance space, a pool and gathering areas for owners. The multi-unit flats reach this green as well. Getaway Flat is a second-floor unit of about 1,012 square feet overlooking St. Augustine Green. The Flats at Rosemary Beach, at about 30 units, is the largest building on the directory's list.
A buyer choosing between a Barrett Square loft and a home facing St. Augustine Green is choosing between two kinds of busy. One is daily, with shops and restaurants under the window. The other follows the event calendar on the town's biggest lawn.
Behind the House, on the Alley
Alley-loaded lots in Rosemary Beach raise a question that most beach towns never put to a buyer: what the second building will be. The POA describes the carriage house as part of the original plan, providing living space, a rental opportunity and parking. The town's local rental market treats the cottage-and-carriage pairing as its own category of home.
The range is wide. Seabrook is a stand-alone carriage house of 726 square feet, one bedroom and one bath, designed by Ashley Gilbreath and sized for up to four guests. Austen Cottage and Carriage House is the other end of the scale: 5,000 square feet and six bedrooms in all, one of them a separate carriage-house bedroom above the garage.
For a second-home buyer, the carriage house is the part of a Rosemary listing most worth thinking through before touring. It can be a guest suite for visiting family, a home office far from the porch, or a separate dwelling, depending on the property. How a specific carriage house may be used is a question for the property's own documents and the POA, and it belongs on any buyer's list before writing an offer. Two homes with the same total square footage can live very differently depending on how much of it sits over the garage.
Toward Water Street and the Gulf
The south side is where the town began. The first two family homes were finished in 1997 on East Water Street, across from the then-new Coquina Pool. Coquina Pool still sits near the Eastern Green, a short walk from the Gulf. The Fitness Center is at 9 East Water Street near Sky Pool, whose motorized roof opens or closes with the weather. The Pearl Hotel stands at Main and Water Streets, and Town Hall, finished in 1999, anchors the south side of town.
The Gulf frontage itself is short. The POA describes its beach as a quarter mile. DPZ's summary says the plan limited formal beach access to two points so that more of the dune line could go to homes. The same summary describes wood boardwalks and neighborhood pools forming loops to the beach, which is why a home several rows back can still reach the sand on foot without crossing a parking lot. The POA's 2.3-mile Fitness Trail follows those same sand paths and boardwalks past four exercise stations.
Each Frontage at a Glance
| Frontage | Where it is | Examples from town | Unit sizes seen | Owner amenity nearby |
|---|---|---|---|---|
| Over the shops | North and South Barrett Square, Main Street | Barrett Place, Tabby Lofts, The Mercado | About 798 to 1,850 sq ft | Cabana Pool in the town center |
| On a green | St. Augustine Green, Long Green, Western and Eastern Green | Getaway Flat, The Flats at Rosemary Beach, cottages | About 1,012 sq ft for a flat | Owners Center on St. Augustine Green |
| On the alley | Behind alley-loaded homes throughout town | Seabrook, Austen Cottage's carriage room | About 726 sq ft stand-alone | Depends on the main house's location |
| Toward the water | East and West Water Street, south of 30A | Original 1997 homes, Gulf-side cottages | Varies | Coquina Pool, Sky Pool, Fitness Center |
The Barbados Pool on the west side of town, south of 30A, rounds out the four outdoor pools the POA lists. The POA also lists a Racquet Club with eight green-clay courts.
A Few Common Questions
Are condos in Rosemary Beach in large buildings? No. Most of the town center buildings hold six to twelve homes, and The Flats at Rosemary Beach, at about 30 units, is the largest on the directory's list. Barrett Place has 12 condos above retail and underground parking.
Is every Rosemary Beach house paired with a carriage house? The alley-and-carriage-house system is part of the town's original design, but homes differ. Some list the carriage house as a stand-alone dwelling, some as a bedroom over the garage, and some don't have one. Confirm what a specific lot includes before comparing it with another.
How is the north side of 30A different from the south side? The south side holds Town Hall, Barrett Square, Water Street and the Gulf. The north side came from the 1997 expansion and is built around the Long Greens, the Owners Center and St. Augustine Green, with pocket parks along a boardwalk.
If you're weighing a loft over Barrett Square against a cottage on the Long Green, or trying to work out what a particular carriage house adds to a listing, The Tanika O'Brien Group can walk those frontages with you in person or on video and line up the questions each one raises. Start with our Rosemary Beach neighborhood page, then reach out when you'd like to see the alley side of a home as well as the front.