






25 Golden Bell Court Unit 25A
SEE ALL PHOTOS
25 Golden Bell Court Unit 25A
Sold

25 Golden Bell Court Unit 25A

25 Golden Bell Court Unit 25A, Inlet Beach, FL 32461

$550,000
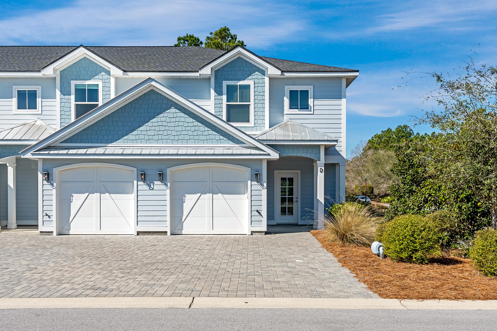
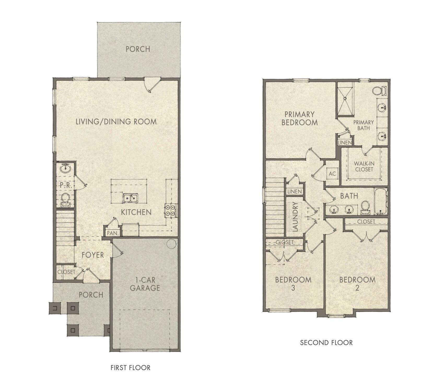
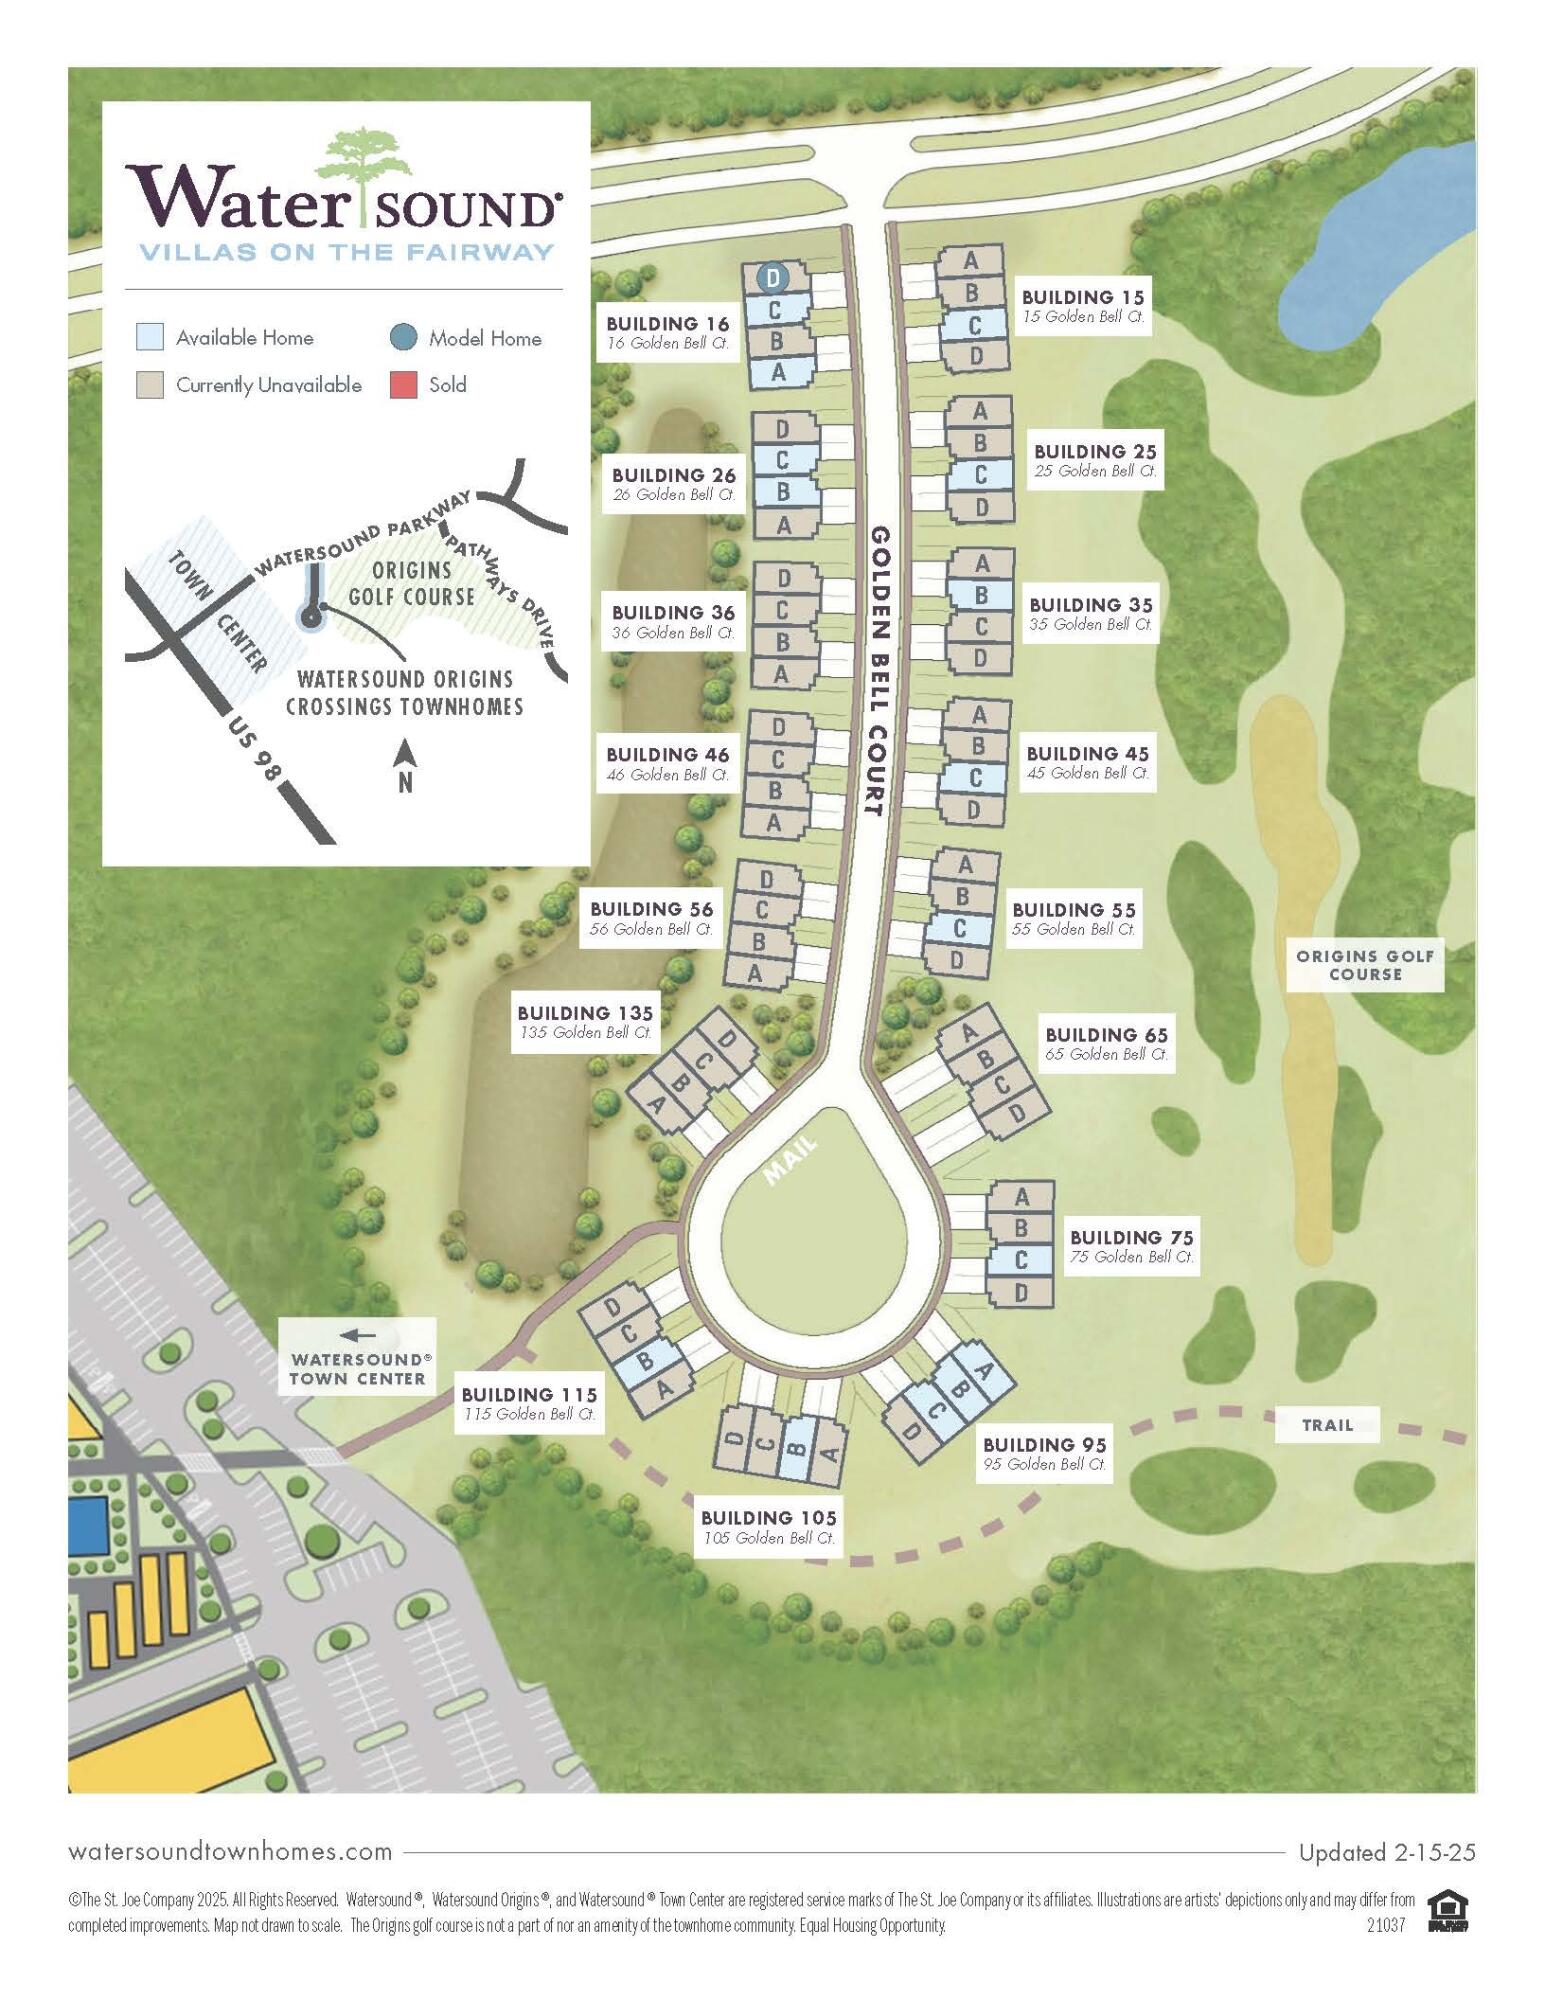
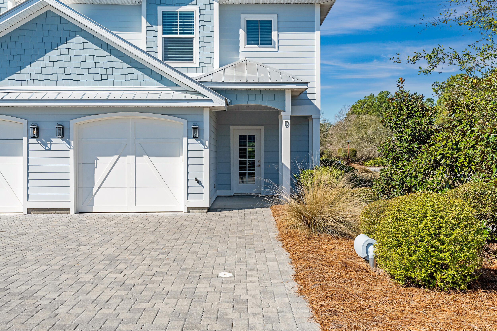
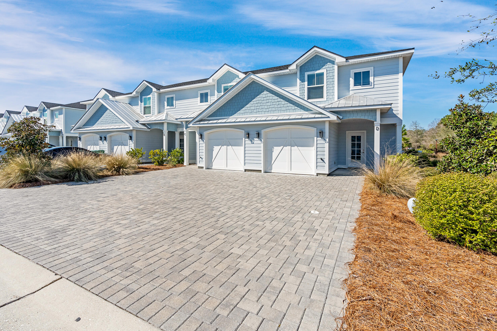
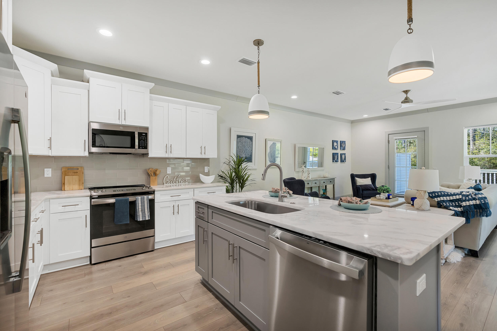
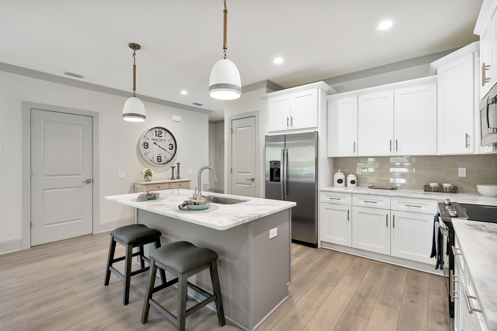
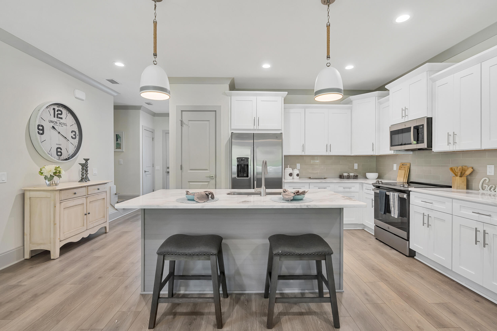
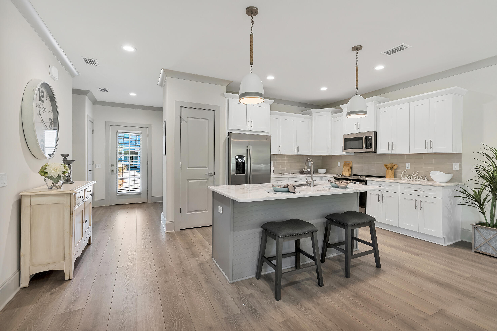
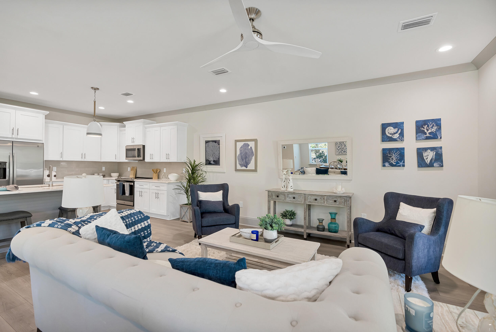
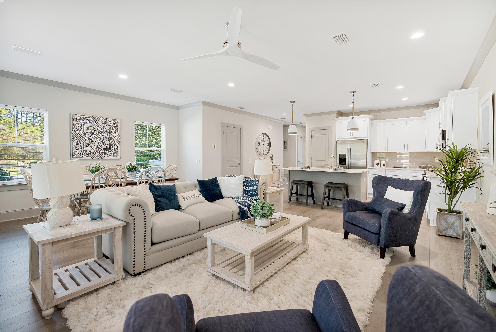
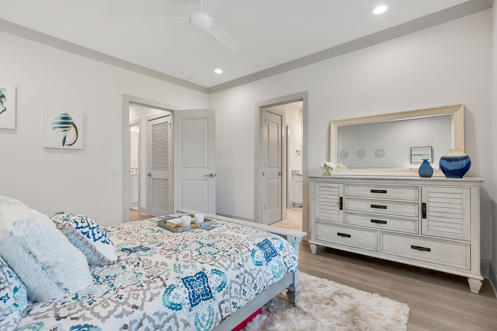
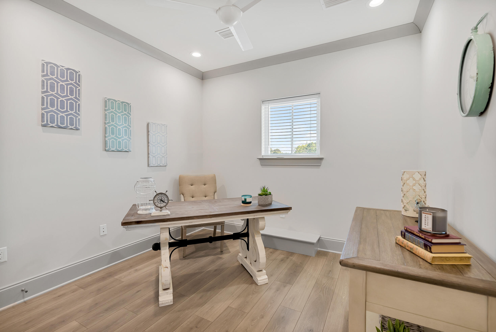
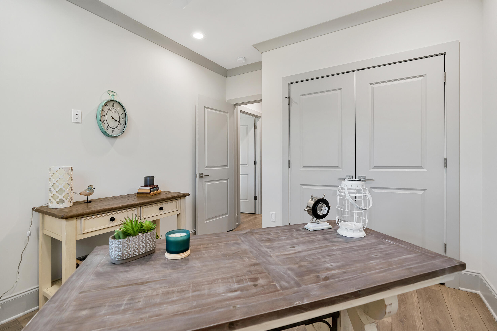
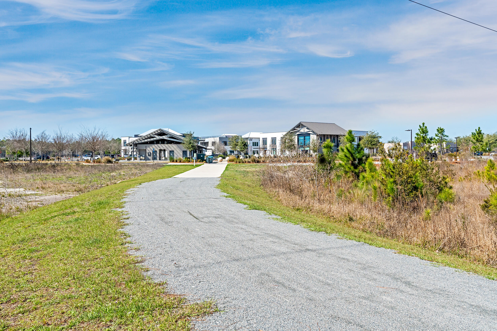
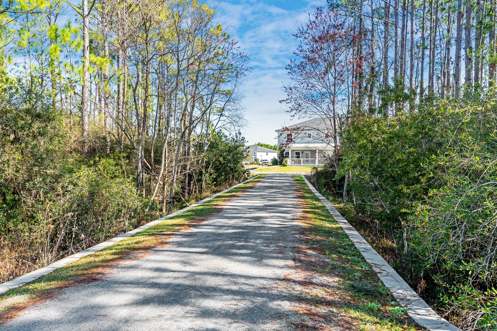
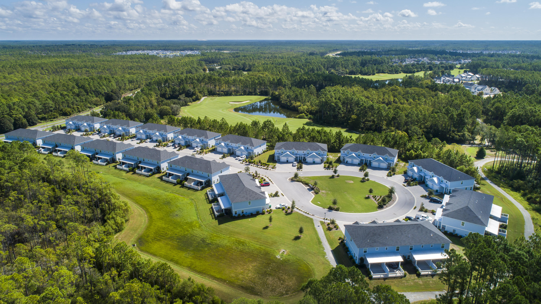
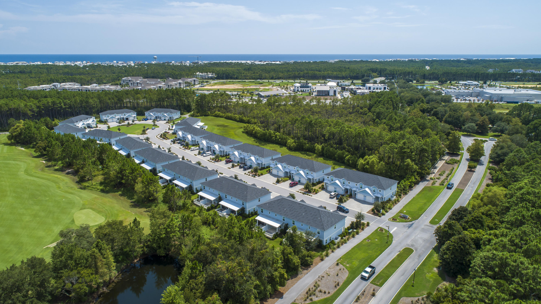
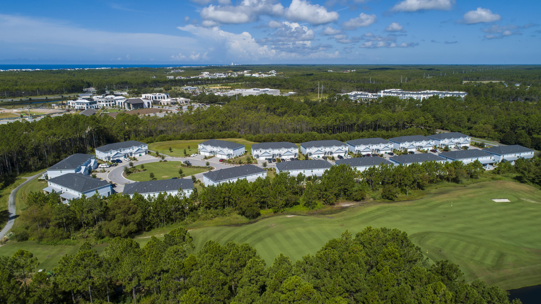
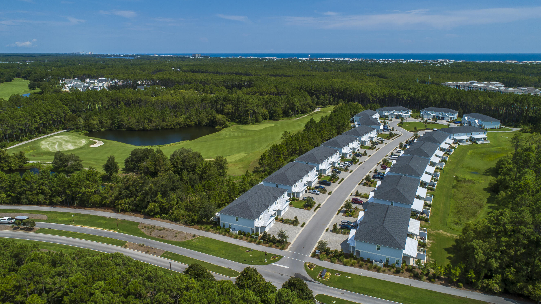
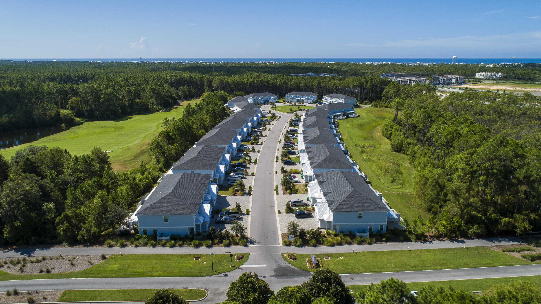
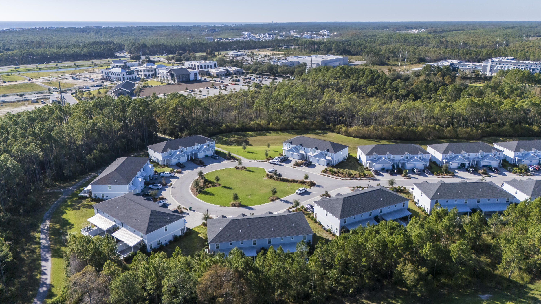
Discover Villas on the Fairway, thoughtfully designed TOWNHOMES in the highly sought-after Watersound Origins community! These stunning 2-story residences feature 3 bedrooms, 2.5 baths, and a 1-car garage, with direct access to the lively Watersound Town Center--featuring shops, restaurants, a pavilion, and abundant green space just moments away.
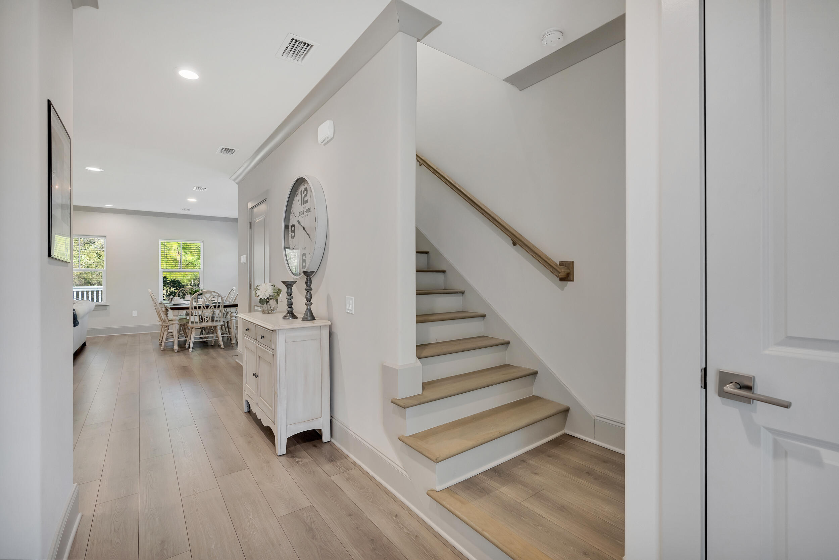
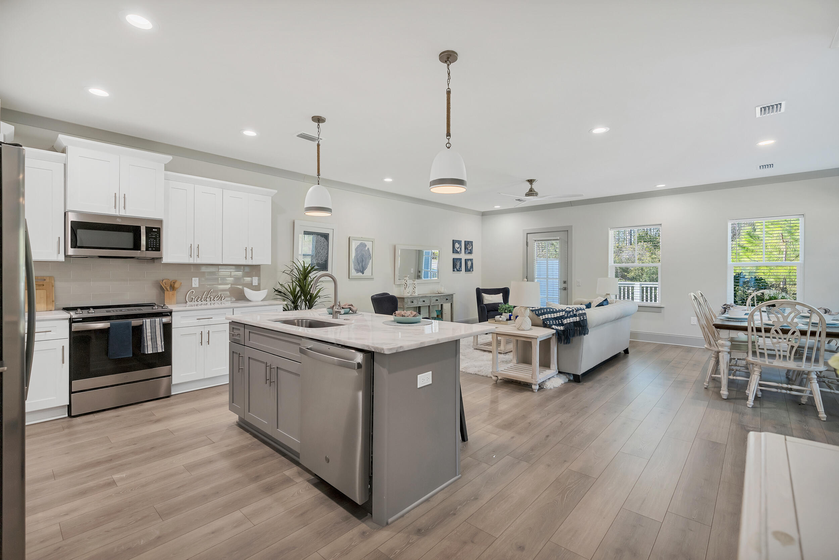
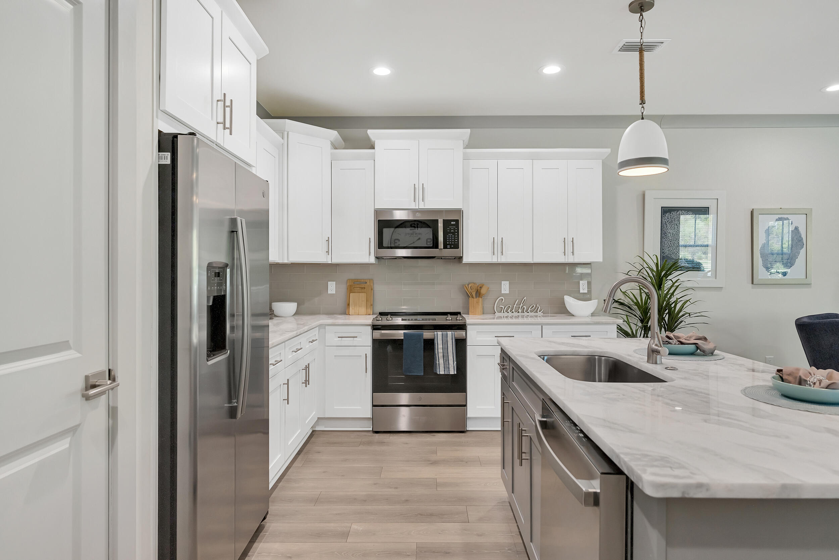
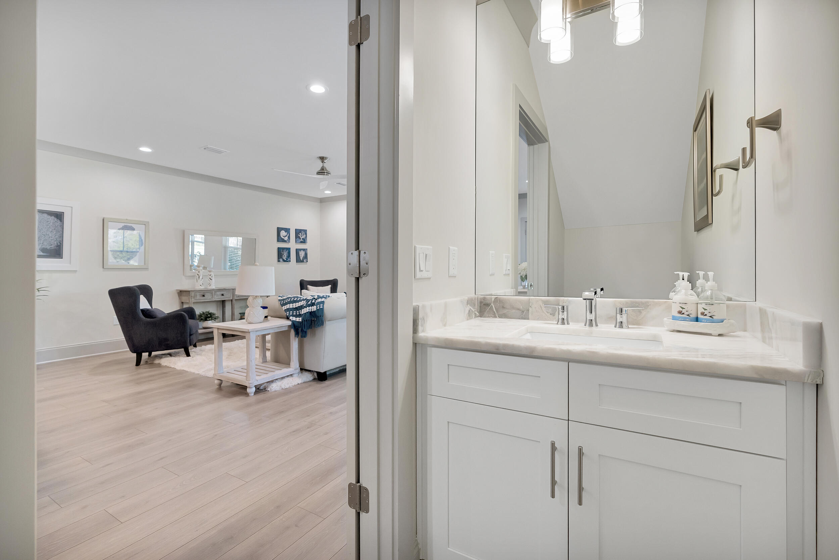
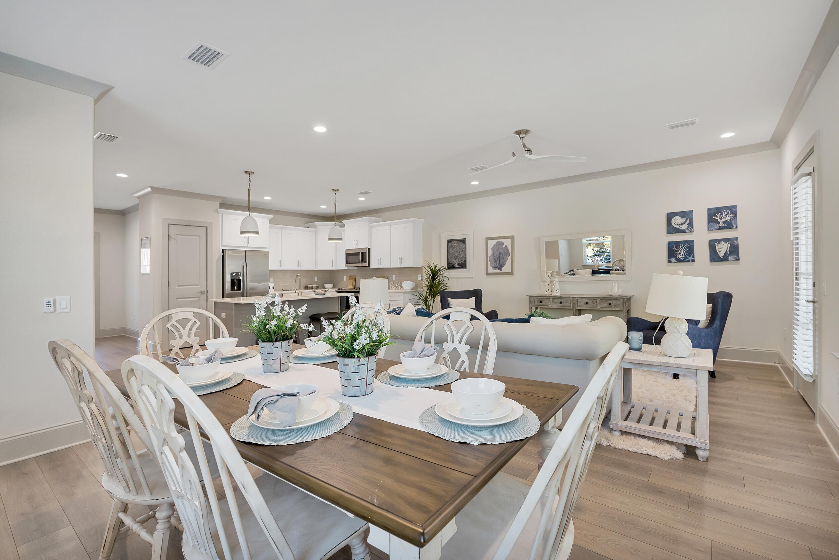
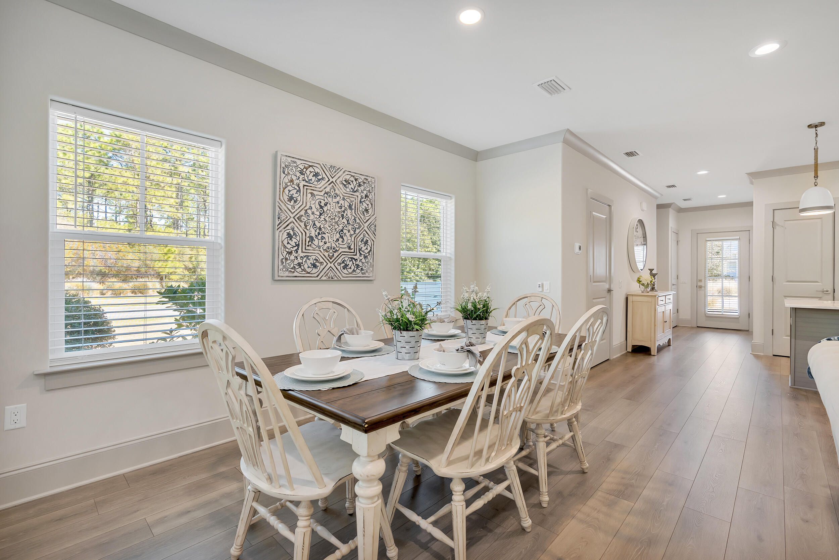
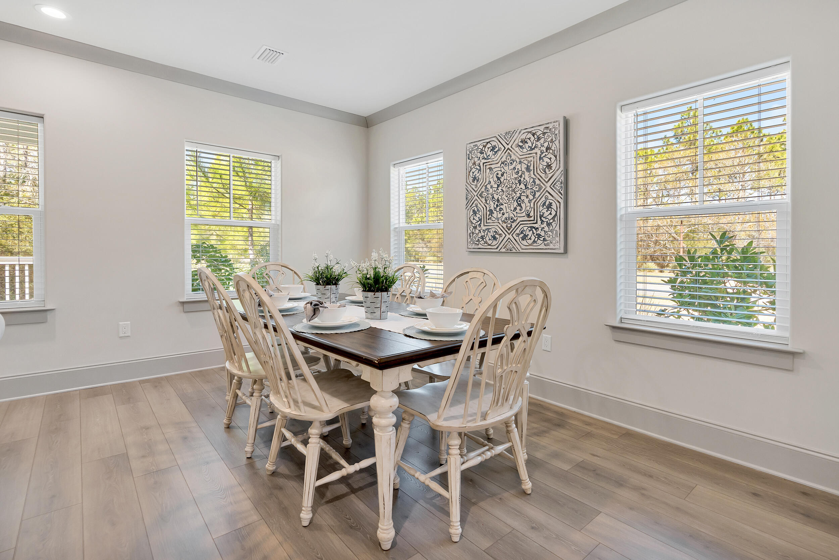
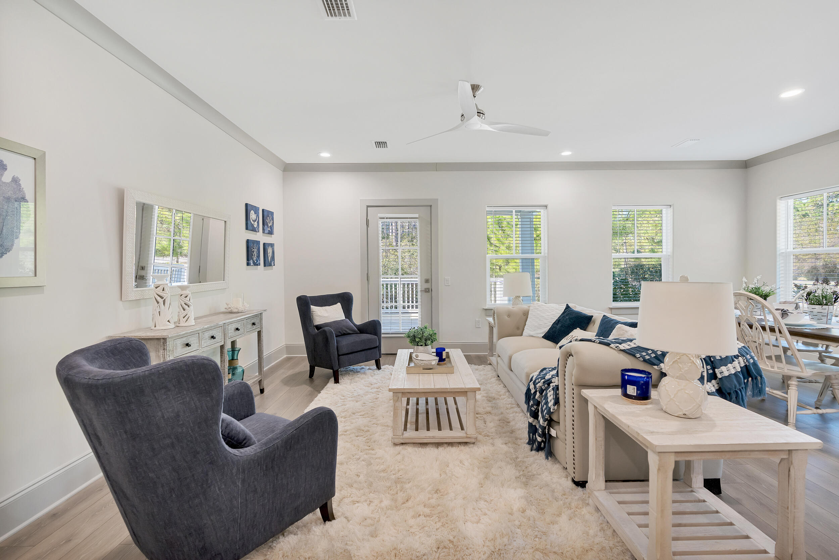
Inside, the open-concept first floor boasts stylish LVP flooring throughout, a spacious island kitchen with Quartz countertops, a sleek glass cooktop with oven, microwave and a refrigerator. A convenient coat/storage closet and powder room add to the home's functionality and ease of living.
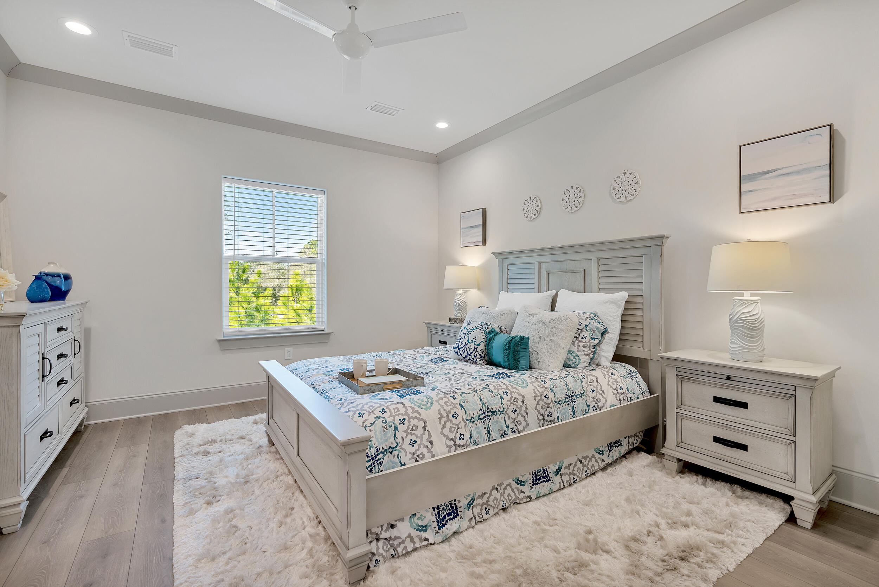
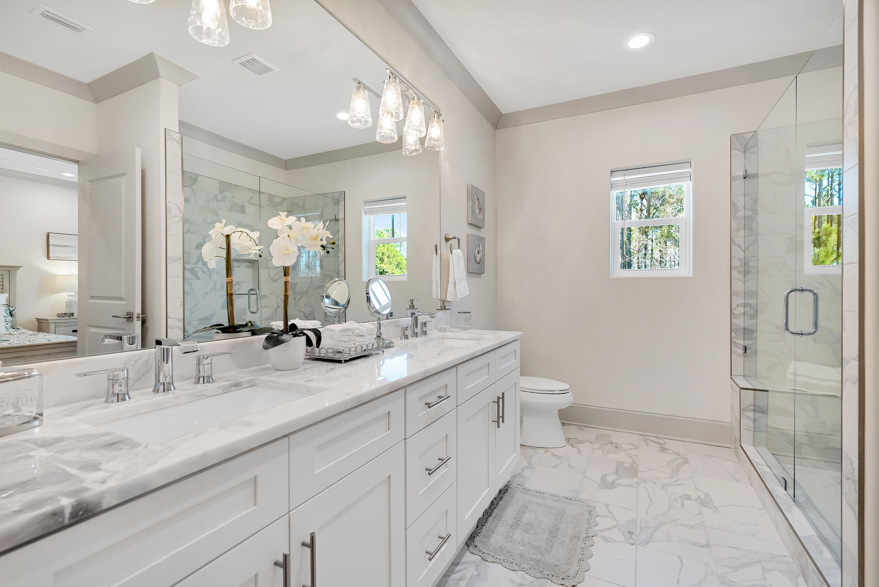
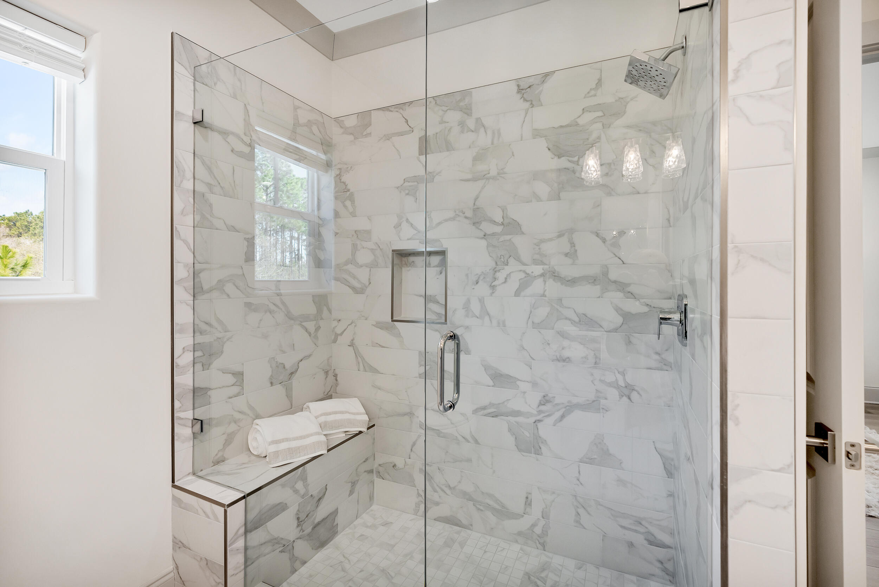
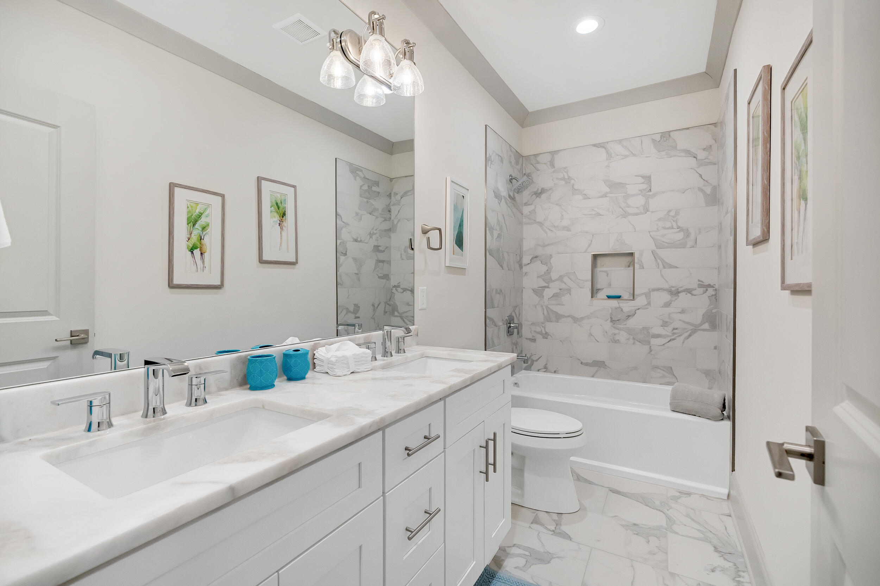
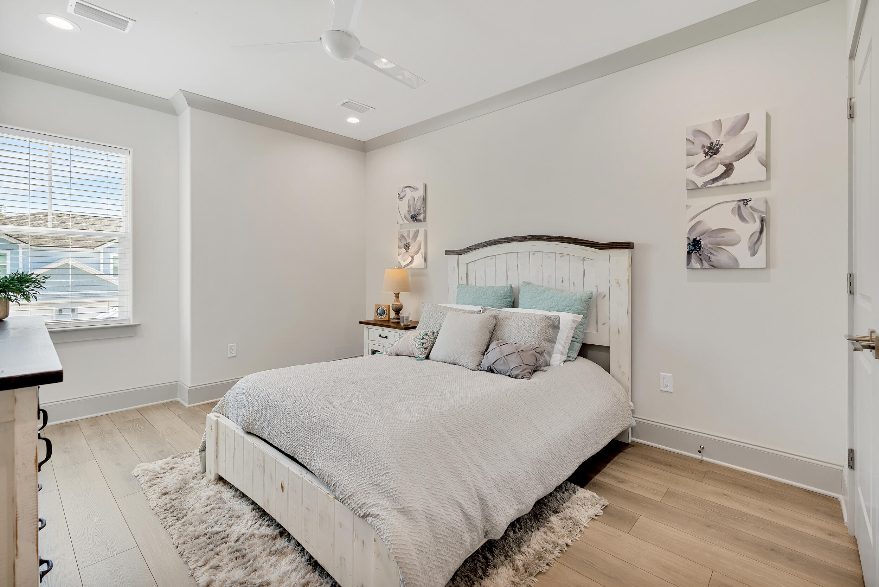
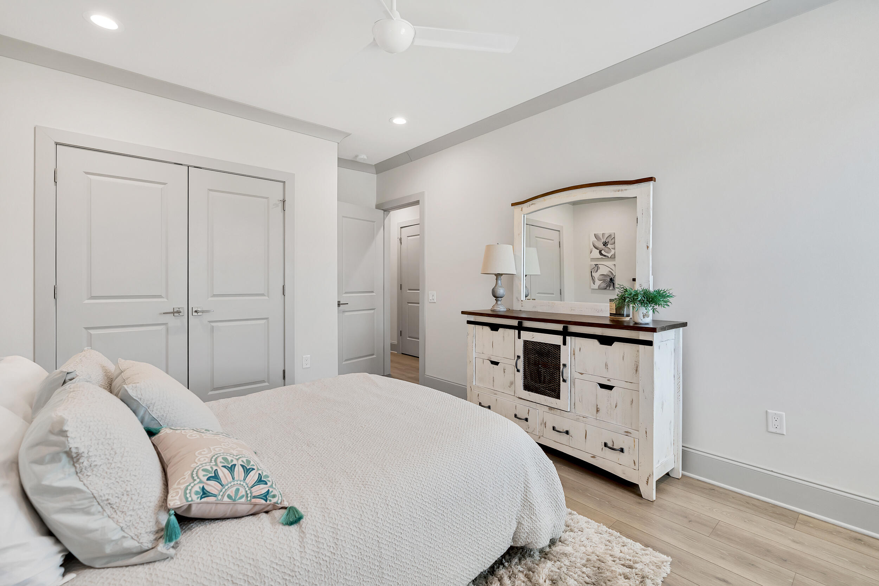
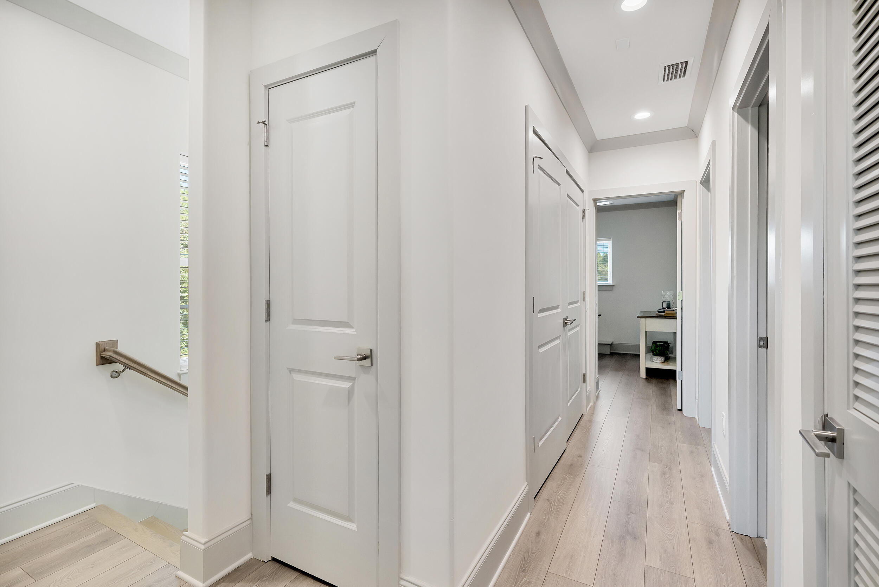
Upstairs, the spacious owner's suite is complemented by two additional bedrooms and beautifully appointed full baths.

3
beds

3
baths

1,685 Sq.Ft. LIVING AREA

Tanika O'Brien

Tanika O'Brien

Features & Amenities

Interior

  • total bedrooms3
  • Total bathrooms3
  • full bathrooms2
  • half bathroom1
  • APPLIANCES Auto Garage Door Opn, Dishwasher, Disposal, Microwave, Oven Self Cleaning, Refrigerator W/Ice Mk, Smoke Detector, Smooth Stovetop Rnge, Stove/Oven Electric, Water Heater - Elect
  • other interior Features Ceiling Crwn Molding, Kitchen Island, Lighting Recessed, Pantry, Shelving, Washer/Dryer Hookup, Woodwork Painted

Area & Lot

  • Status Sold
  • Date Sold June 25, 2026
  • Living Area1,685 Sq.Ft.
  • Total Area1,685 Sq.Ft.
  • MLS® ID1005021
  • TypeTownhouse
  • YEAR BUILT2022
  • NeighborhoodWatersound
  • Architecture StylesFlorida Cottage
  • Elementary SchoolDune Lakes
  • Middle SchoolEmerald Coast
  • High SchoolSouth Walton

Exterior

  • STORIES2
  • Garage Space1.0
  • utilitiesCommunity Water, Electric, Public Water, Tap Fee Paid, TV Cable
  • PoolPool Type
  • lot featuresGolf Course, Interior, Sidewalk
  • HEAT TYPEHeat Pump Air To Air, Central
  • AIR CONDITIONINGCeiling Fans, Central Air
  • other exterior FeaturesSprinkler System

Financial

  • Sales Price$550,000
  • Zoning Resid Multi-Family, Resid Single Family

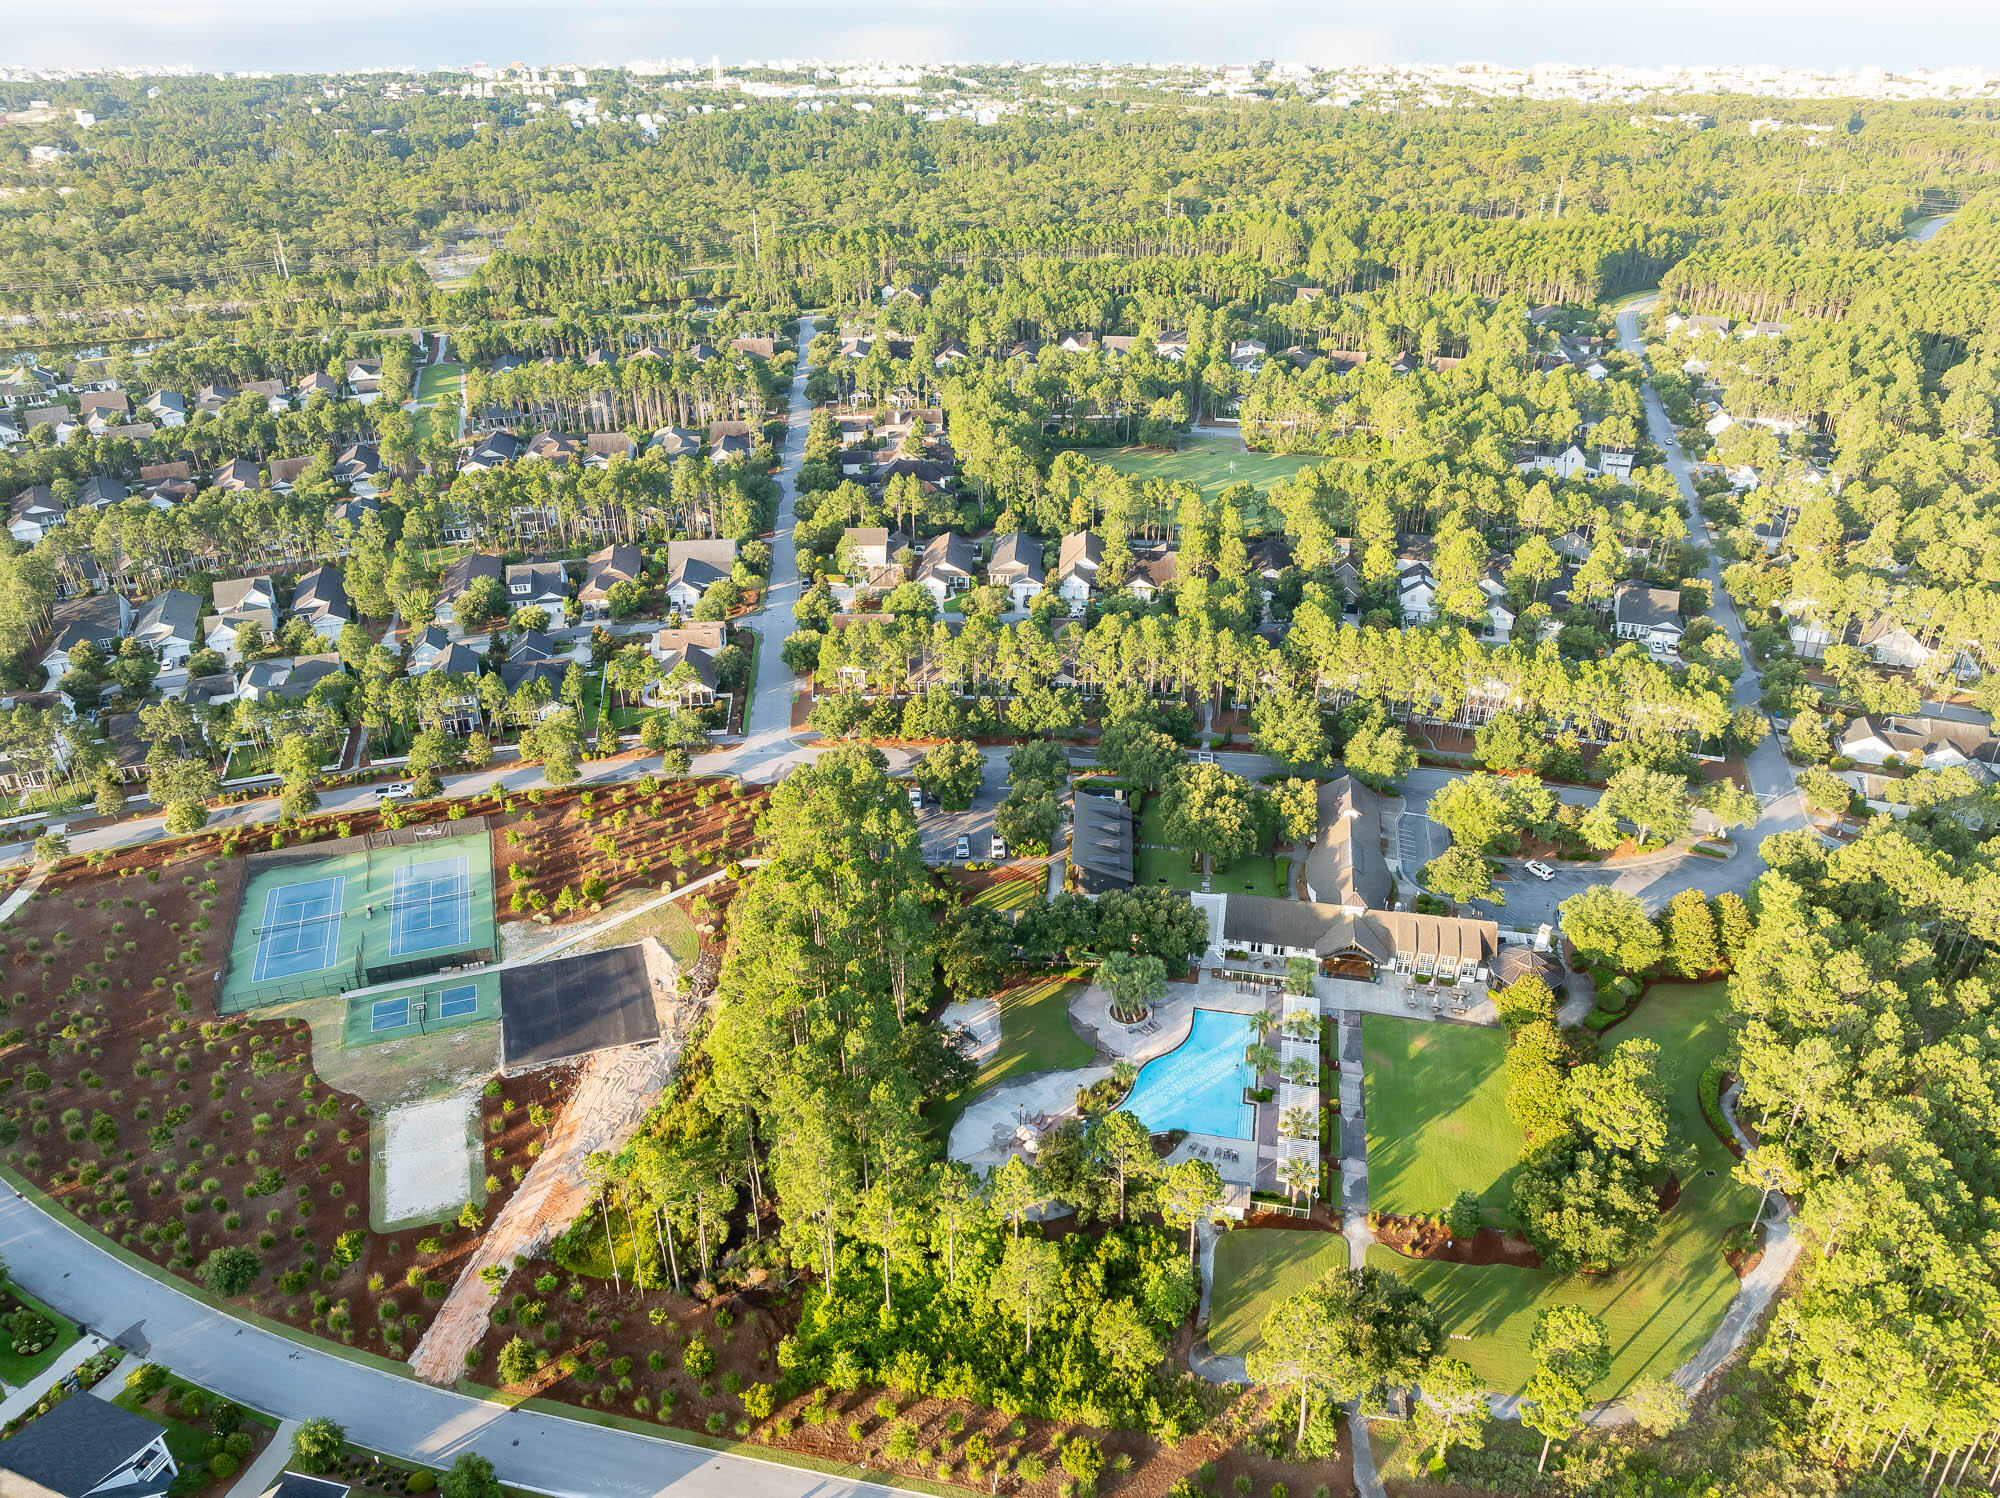
Watersound

Escape to Tranquil Paradise: Where Serenity Meets Coastal Luxury.

Explore

Work With Us

Here's TO The Happy Times! The Tanika O’Brien Group approaches each client relationship with elevated service and proven results. Whether you are looking for your slice of paradise, acquiring a comparative market analysis, or getting the latest market update, our skilled and dedicated team delivers your gateway to scenic 30A.