What if the way a town is designed matters just as much as the house you buy there? In Seaside, that is often true. If you are thinking about owning in this iconic 30A community, understanding the town’s layout, design rules, and daily rhythms can help you choose a home that truly fits how you want to live. Let’s dive in.
Why Seaside Feels Different
Seaside was developed as the world’s first New Urbanist town, according to its official history. Harvard’s urban design archive also describes it as a widely regarded first fully realized New Urbanist community built around walkability, mixed use, and human-scale streets.
That planning approach shapes more than the look of the town. It affects how you get around, where you spend your time, and which homes make the most sense for your lifestyle.
Walkability Shapes Everyday Life
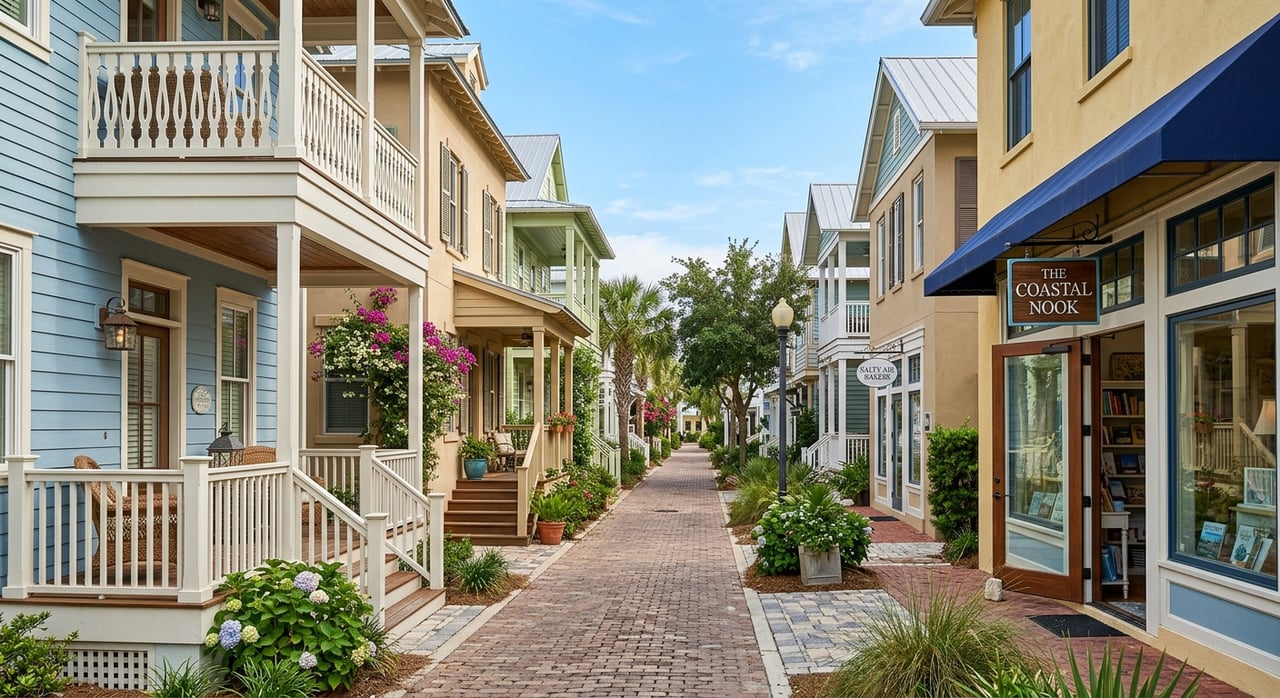
One of Seaside’s defining features is how easy it is to move through town on foot or by bike. Official town materials highlight narrow brick streets, white-sand footpaths, and a layout designed to make walking and biking easier than driving.
The Seaside Institute says the town is about a 10-minute walk end to end and about a five-minute walk from the town center. In practical terms, that means many everyday outings can happen without getting in the car.
What That Means for You
If you picture mornings with coffee on the porch, an easy walk to the beach, and quick trips to shops or dining, Seaside’s design supports that routine. Seaside itself notes that once you arrive, a vehicle is often rarely needed for daily life.
That can be a major plus if you want a second home that feels simple and connected. It can also appeal if you value a more relaxed pace where daily errands feel more like part of the experience than a task.
The Town Center Matters
Harvard’s case study explains that Seaside’s radial plan centers on a mixed-use Town Square. Residences connect to shops, restaurants, civic buildings, and recreation through narrow streets and mid-block paths.
The town also includes public gathering points like Central Square, the Lyceum, Ruskin Place, and beachfront pavilions. These spaces are not afterthoughts. They are part of how the town is meant to function.
Public Spaces Play a Bigger Role
In many beach communities, private yards and individual outdoor setups do most of the lifestyle work. In Seaside, public spaces carry more of that role.
Seaside’s New Urbanism materials describe the town as emphasizing public life over private life. That helps explain why Seaside feels social and active even though individual lots are often smaller and more tightly planned.
Home Design Follows a Clear Code
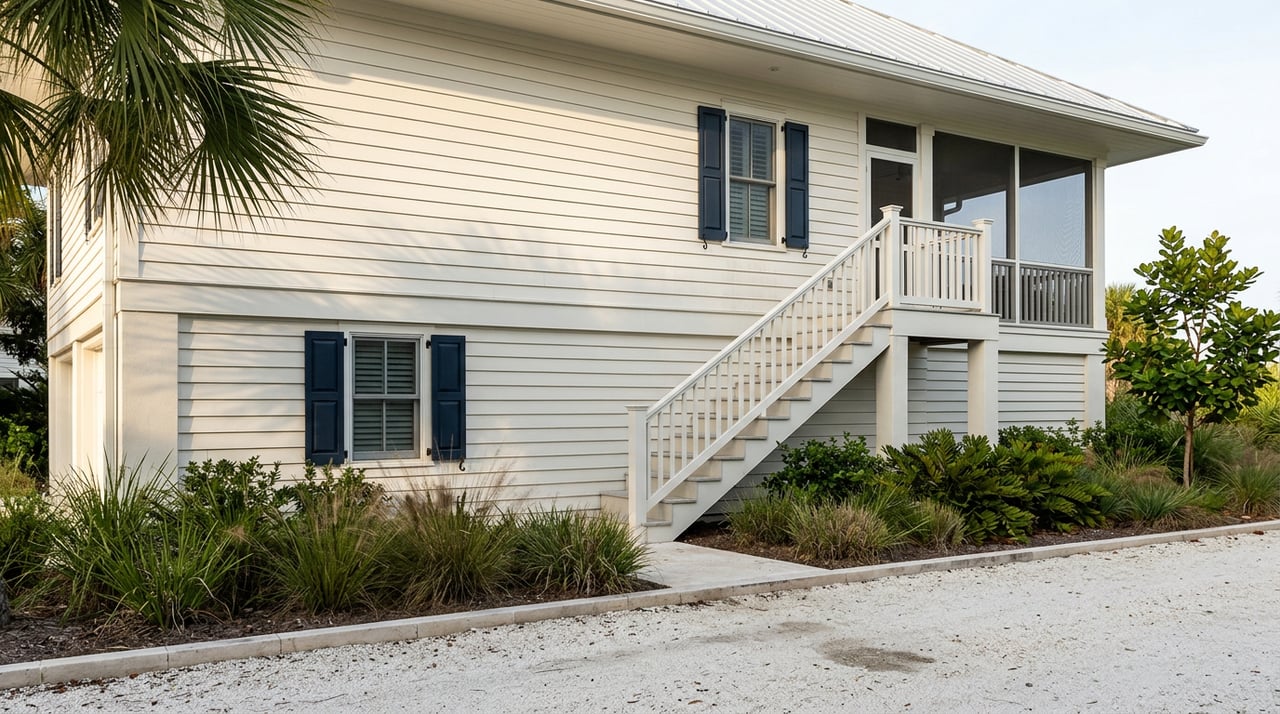
If you are considering a home in Seaside, the architectural code is one of the most important things to understand. The town’s regulations are form-based, which means they allow variety, but key visual and material elements are expected to stay consistent.
According to the architectural regulations, homes typically follow standards that favor features like wood siding, wood windows and doors, and front porches or balconies. The Seaside Institute summarizes this approach as allowing variety as long as the core elements of the code are respected.
Why the Code Matters to Buyers
This code helps create the visual cohesion many people love about Seaside. The homes feel distinct, but they still belong to a larger whole.
Seaside’s real estate materials reinforce this by noting that every home is designed to face the street and that facades are meant to remain visually cohesive. If you are drawn to classic coastal architecture and a curated townscape, that consistency may be part of the appeal.
Street Views Stay Intentional
The code also shapes what you see from the street. It calls for sand or white-clay paths, pervious driveways, native planting, and residential lots without grass.
It also places limits on highly visible elements. Rear alleys and concealed garages help keep parking visually quieter than in a more conventional beach neighborhood.
A Front-Porch Lifestyle
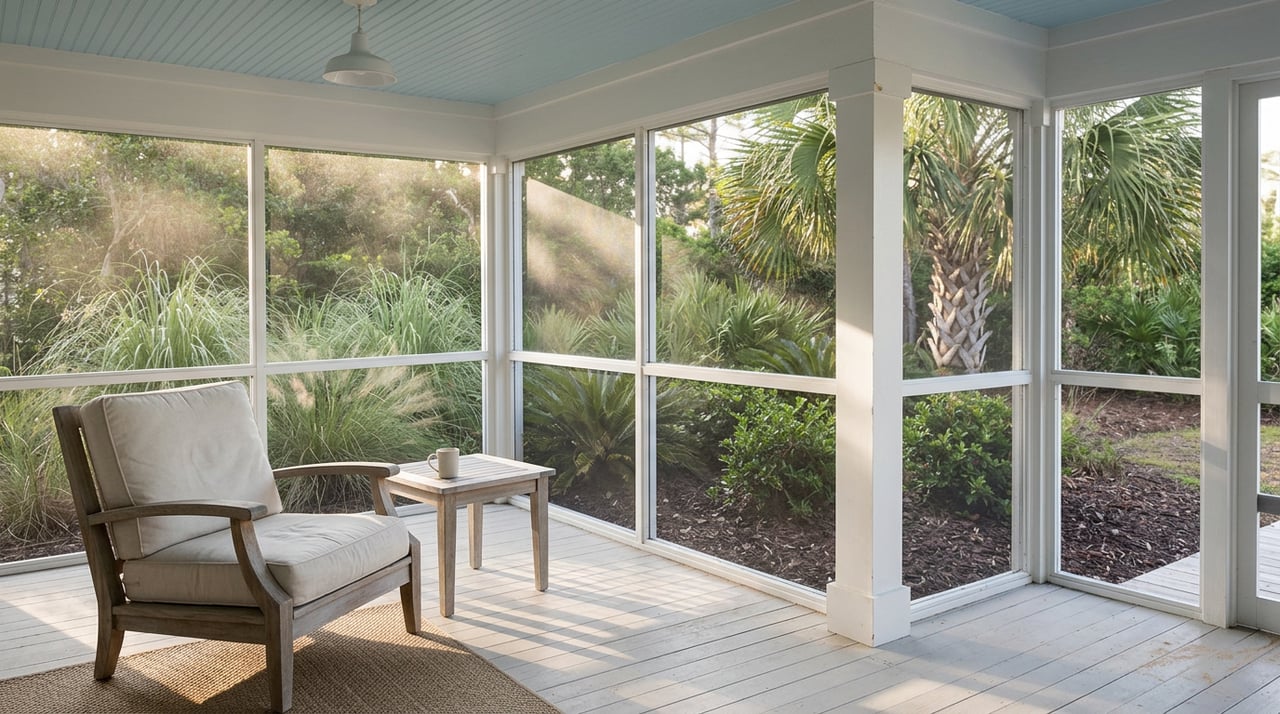
Many of Seaside’s design rules support a street-facing lifestyle. Front porches and balconies are part of that pattern, while some features common in other beach communities are minimized or restricted.
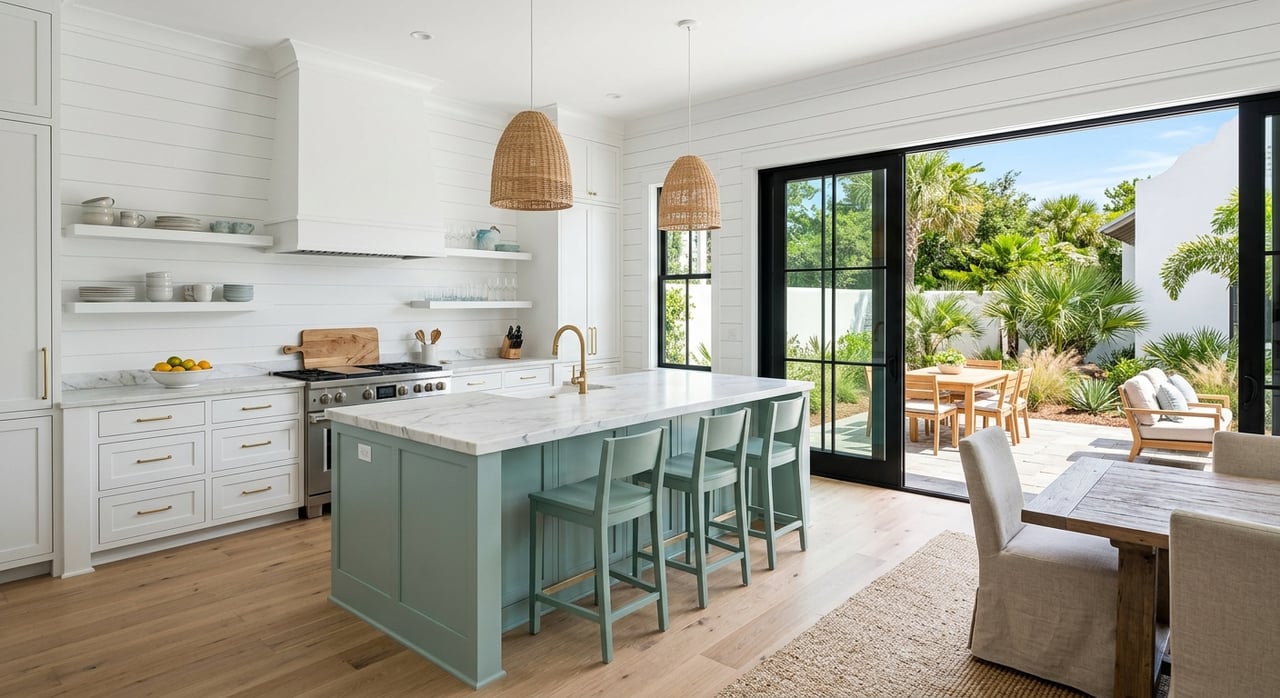
Based on the code, items like pools, hot tubs, dog runs, permanent grills, recreation equipment, and wood decks along frontages are limited in certain ways. Practically speaking, Seaside tends to support a porch-and-path lifestyle more than a large-yard or heavily customized outdoor setup.
Beach Access Is Built Into the Plan
In Seaside, the beach is not separate from the town design. It is part of it. The community says it has nine Gulf-front pavilions, each serving as a beach access point and a landmark within the town.
The Coleman Pavilion is described as the town’s central beach access point. That kind of planning makes beach access part of everyday movement, not just a destination you drive to.
Home Location Changes the Experience
Because Seaside is compact, small shifts in location can still shape your routine. A home near Town Center may put you just steps from Central Square and a central beach pavilion, while an interior location may offer a slightly different daily rhythm within the same walkable grid.
That is why buying in Seaside is often about more than bedroom count or square footage. Your position within the town plan can influence how often you walk, where you gather, and how connected your home feels to the center of activity.
Parking Still Matters
Seaside is designed to be low-car, but that does not mean cars disappear from the picture. Parking is managed rather than assumed.
According to Seaside, its 2026 managed parking program returns March 1, 2026, with hourly parking in designated zones around Smolian Circle, a complimentary shuttle running daily from 6 a.m. to midnight, an off-site shuttle lot near Hwy. 331 S., and parking passes for guests staying in Town Center.
Plan for the Full Picture
For owners and buyers, this means daily life inside Seaside may feel very walkable, but arrival logistics and guest planning still matter. If you expect frequent visitors or you like to make spontaneous regional trips beyond 30A, it helps to think through parking and shuttle routines ahead of time.
That does not make Seaside less convenient. It simply means convenience here works differently than in a neighborhood built around larger lots and easier on-site parking.
How to Choose the Right Seaside Home
Seaside’s own real estate materials group inventory into Town Center cottages, Gulf-front homes, and interior cottages or carriage-house-style properties. That breakdown shows how much location inside the town grid matters.
A Town Center cottage may be ideal if you want a true walk-everywhere second home near Central Square and the beach pavilion. A Gulf-front property may appeal if your priority is direct beach orientation. An interior cottage or carriage-house-style option may offer a different balance of privacy, access, and use.
Questions to Ask Yourself
Before you buy in Seaside, it helps to get clear on how you want to live there.
Consider questions like:
- Do you want to be as close as possible to Town Center activity?
- Do you picture daily walks to the beach as part of your routine?
- Are front-porch living and shared public spaces a big part of the appeal?
- Would stricter design standards feel reassuring or limiting to you?
- How important are private outdoor features compared with access to town amenities?
Who Seaside Usually Fits Best
Seaside can be a great match if you value walkability, strong design standards, shared gathering spaces, and a clear sense of place. It often resonates with buyers who want their home to be part of a connected town experience, not just a standalone beach property.
On the other hand, some buyers may prefer more exterior flexibility, larger lawns, wider driveways, or more room for private outdoor features. In that case, Seaside’s code and town plan may feel more structured than expected.
Why Local Guidance Helps
In a place like Seaside, two homes with similar size or price can live very differently based on their position in town, access patterns, and relationship to public spaces. That is why local context matters.
When you understand how the design of Seaside shapes everyday life, you can make a more confident decision about whether a specific cottage, Gulf-front home, or interior property truly fits your goals.
If you are comparing homes in Seaside or other 30A communities, working with a team that understands both the lifestyle and the details can help you narrow in on the right fit. To explore homes and get neighborhood-specific guidance, connect with Tanika O'Brien.
FAQs
How does Seaside’s town design affect daily life for homeowners?
- Seaside’s layout is built around walkability, mixed use, and short distances, so many daily activities can happen on foot or by bike instead of by car.
What should buyers know about Seaside architectural rules?
- Seaside uses a form-based architectural code that supports visual variety within clear standards, including traditional materials, front-facing home design, and limits on certain visible exterior features.
Are Seaside homes designed for private yards and large outdoor setups?
- Seaside’s planning puts more emphasis on porches, paths, and shared public spaces than on large private yards or heavily customized front-facing outdoor areas.
How important is location within Seaside when buying a home?
- Location inside Seaside matters a lot because homes near Town Center, beach pavilions, or interior streets can offer different daily routines even within the same compact town.
Is Seaside a car-free community in Walton County?
- No, Seaside is designed to be low-car for daily life inside town, but owners and visitors still need to plan for parking, shuttles, and regional driving when coming and going.
What type of buyer is usually a good fit for a Seaside home?
- Seaside often fits buyers who value walkability, porch culture, strong design standards, and a connected town setting over larger lots or more flexible exterior use.